

DISABILITY ACCESS AND LIVABLE HOUSING CONSULTING ACROSS AUSTRALIA.
Access requirements under the National Construction Code are not discretionary, they are legally enforceable standards under the BCA, the Disability Discrimination Act 1992 and the Disability (Access to Premises, Buildings) Standards 2010. Non-compliance creates legal exposure at development approval stage, at occupation certificate stage and through ongoing discrimination liability. EBS Consultants assess, audit and certify disability access compliance across new construction, alterations and existing buildings in residential, commercial, strata, government and disability housing sectors.
Accessibility, end to end.
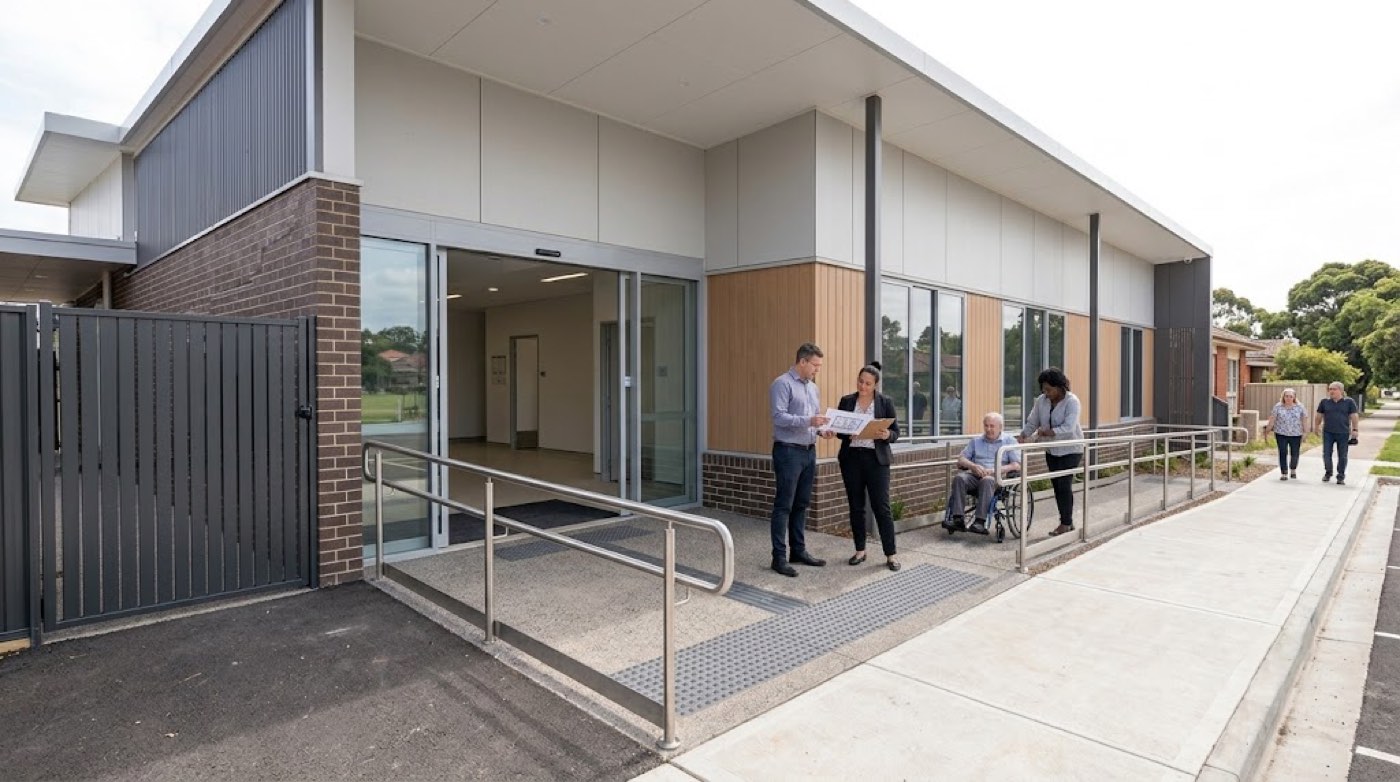
What Are the BCA Access Requirements?
Access requirements under the NCC reference Australian Standards AS1428.1 (Design for access and mobility, general requirements), AS1428.2 (enhanced and additional requirements), AS4299 (adaptable housing) and AS2890.6 (off-street parking for people with disabilities). Requirements cover ramp gradients, doorway clear widths, circulation space, sanitary facility dimensions, accessible parking, tactile ground surface indicators and more. Non-compliance can prevent development approval, hold up occupation certificates and create ongoing liability under the Disability Discrimination Act.
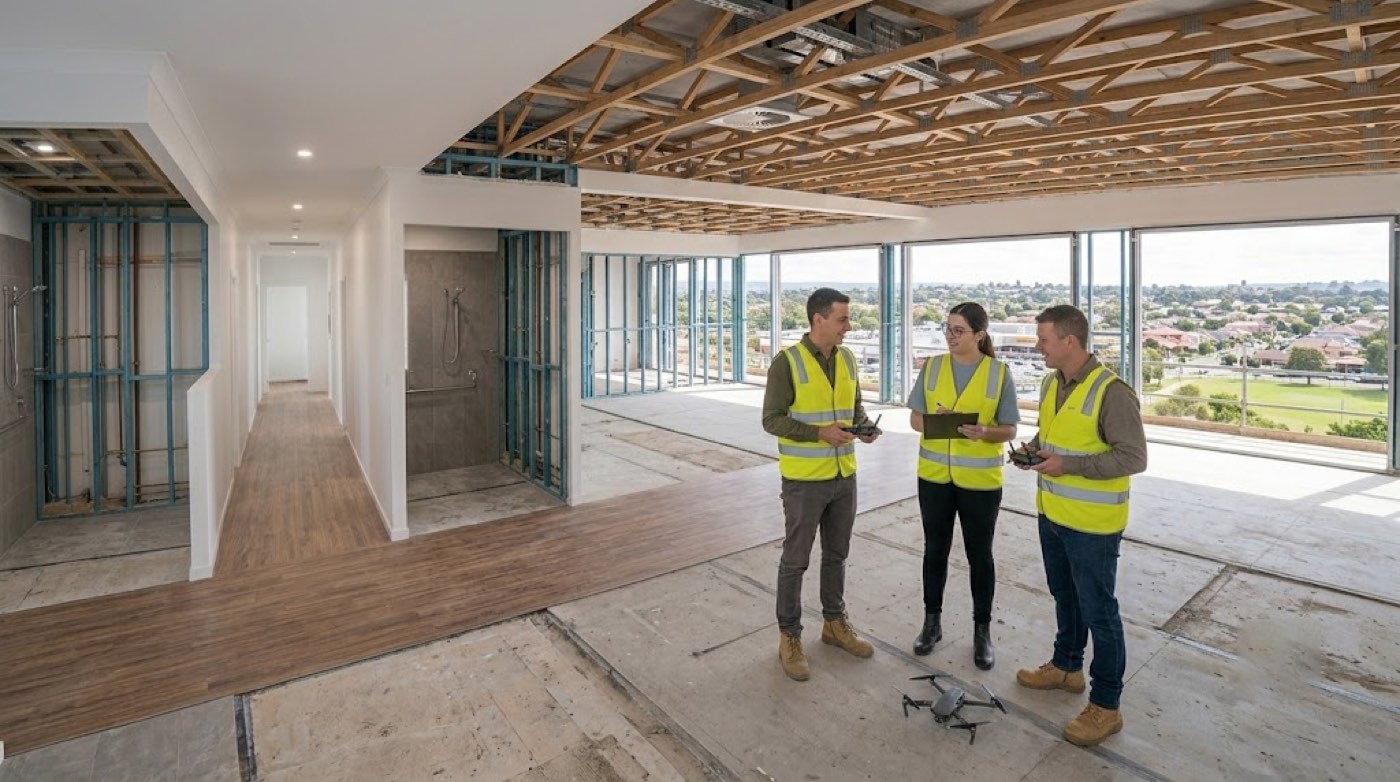
Access Audits and Advice
An access audit is a formal assessment of your premises or development against applicable NCC and Australian Standards requirements. EBS provides a detailed report identifying non-compliant elements, the work required to achieve compliance and practical recommendations that account for existing construction constraints. We provide access audits for: • New residential and commercial developments at design stage and during construction • Existing buildings requiring access upgrades for change of use or alterations • Strata buildings assessing common area and unit accessibility • Public buildings and government facilities • Due diligence for property acquisitions involving public access obligations
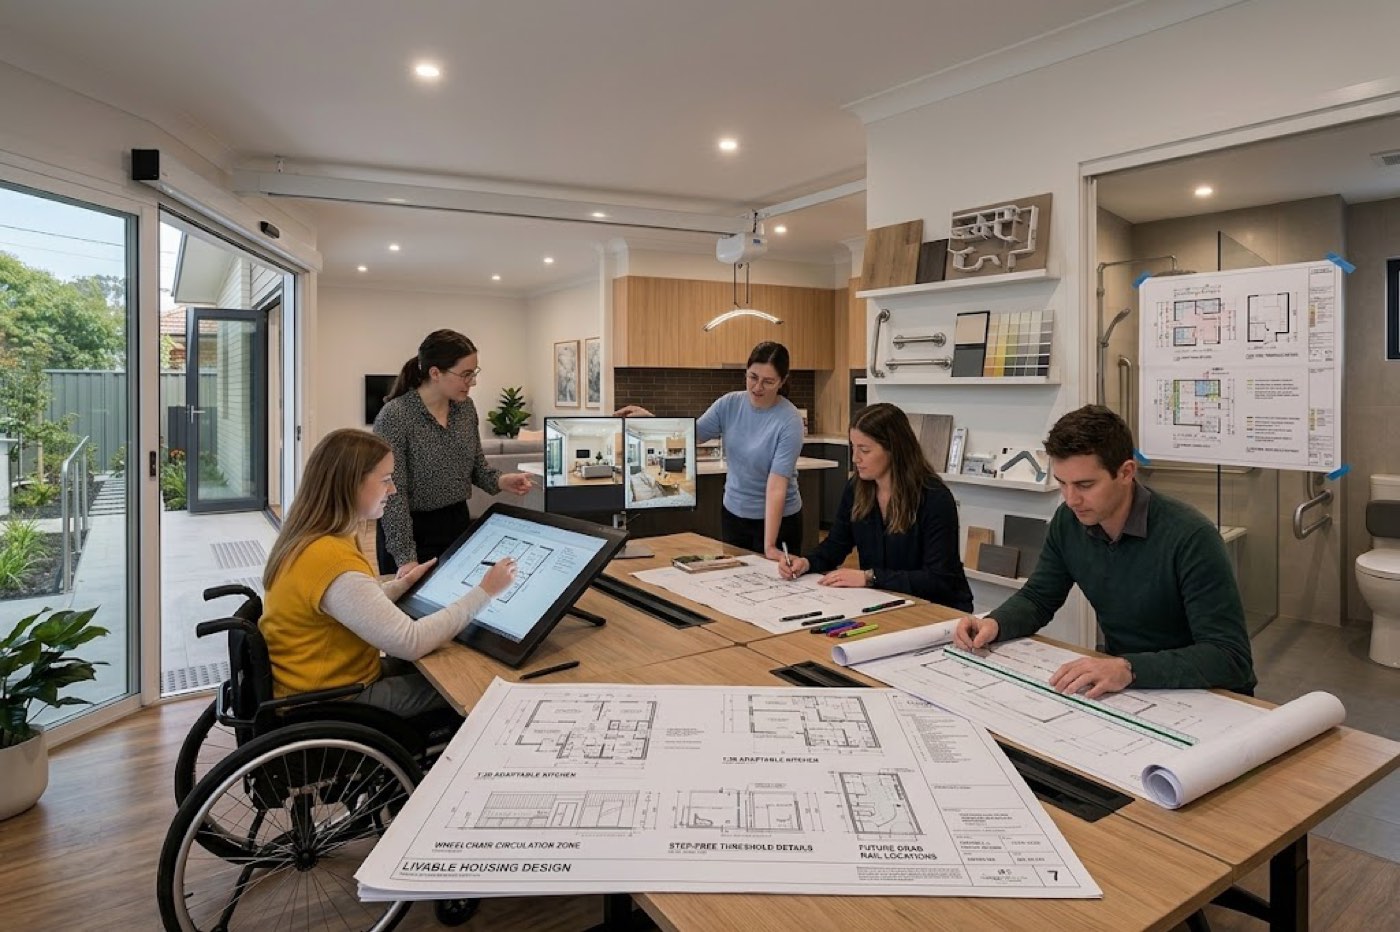
Livable Housing Design
Livable Housing Design is a framework for building homes that are accessible and adaptable for people of all ages and abilities, including the elderly, people with disabilities and people recovering from injury. From NCC 2022, livable housing requirements are mandatory for new Class 1a and Class 2 dwellings. EBS Consultants assess residential developments against the NCC livable housing provisions and the Livable Housing Design Guidelines, providing design advice and certification to confirm compliance. We work with architects and developers from early design stage to ensure livable housing requirements are integrated into the project from the outset rather than retrofitted.
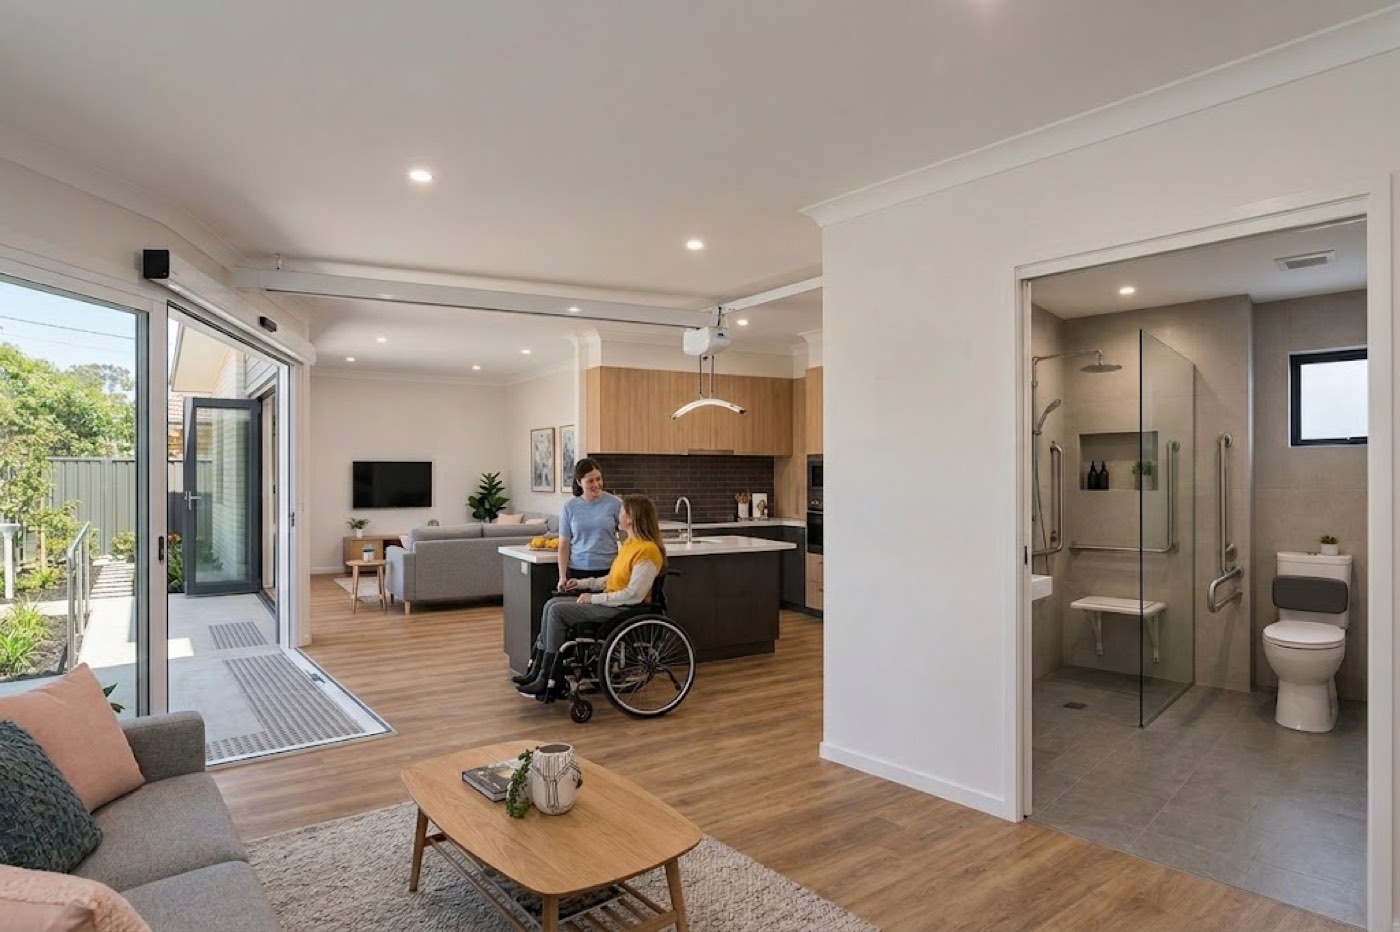
Specialist Disability Accommodation (SDA)
Specialist Disability Accommodation is purpose-built housing for NDIS participants with extreme functional impairment or very high support needs. SDA design categories (High Physical Support, Fully Accessible, Improved Liveability and Robust) each carry specific design and construction requirements under the NDIS (Specialist Disability Accommodation) Rules 2021 and the SDA Design Standard. EBS Consultants provide SDA compliance assessments across all design categories, including: • SDA Design Standard compliance reviews at design stage • Construction stage inspections to verify compliance with SDA requirements • NCC and BCA compliance assessments integrated with SDA requirements • Certification and documentation support for SDA providers and developers • Accessibility assessments to AS1428.1 and AS1428.2 as required by SDA categories SDA projects must satisfy both the SDA Design Standard and the BCA simultaneously. EBS manages both streams, removing the need for a separate building regulations consultant alongside an SDA assessor.
Access Upgrades and Project Management
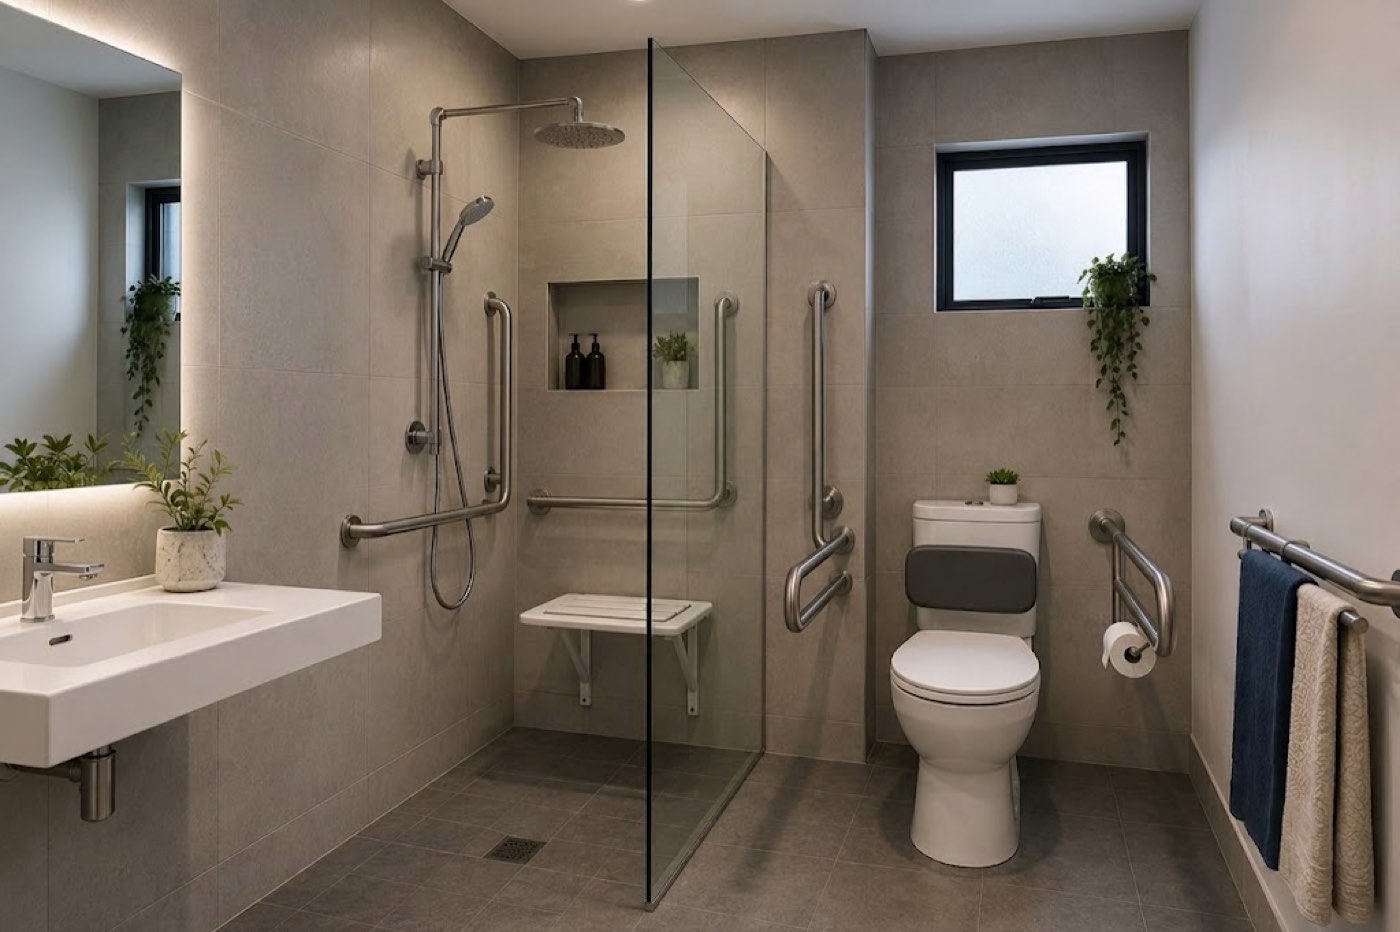
EBS can project manage access upgrades including bathroom and shower modifications, doorway widening, ramp installations, accessible parking bays and adaptable fitouts, certifying compliance on completion.
Frequently asked questions.
Livable Housing Design is a framework for building homes that are accessible and adaptable for people of all ages and abilities. From NCC 2022, livable housing requirements are mandatory for new Class 1a and Class 2 dwellings. EBS assesses residential developments against the NCC livable housing provisions and the Livable Housing Design Guidelines.
Specialist Disability Accommodation is purpose-built housing for NDIS participants with extreme functional impairment or very high support needs. SDA design categories, High Physical Support, Fully Accessible, Improved Liveability and Robust, each carry specific design and construction requirements under the NDIS SDA Rules 2021 and the SDA Design Standard.
Access requirements under the NCC reference AS1428.1 (general requirements), AS1428.2 (enhanced requirements), AS4299 (adaptable housing) and AS2890.6 (off-street parking for people with disabilities). Requirements cover ramp gradients, doorway clear widths, circulation space, sanitary facility dimensions, accessible parking and tactile ground surface indicators.
Yes. SDA projects must satisfy both the SDA Design Standard and the BCA simultaneously. EBS manages both streams, removing the need for a separate building regulations consultant alongside an SDA assessor.
We provide access audits for new residential and commercial developments at design stage and during construction, existing buildings requiring access upgrades, strata buildings assessing common area and unit accessibility, public buildings and government facilities, and property acquisitions involving public access obligations.
BUILDING FOR ACCESSIBILITY?
Talk to our accredited access consultants about making your project inclusive and compliant.
Newsletter
Stay up to date on the latest from EBS.
Compliance updates, industry insights and new resources, delivered straight to your inbox.